The Wissahickon Schist that underpins much of Northwest Philadelphia weathers into a micaceous silty sand that holds a steep cut until it doesn't. That transition from apparent competence to sudden raveling catches more than a few excavation contractors off guard each year. Down in South Philly the story shifts to the Trenton Gravel and deep deposits of Delaware River alluvium, where groundwater appears at 8 to 15 feet and completely changes the lateral earth pressure assumptions on a retaining wall design. In our laboratory we run consolidated-drained triaxial tests specifically to nail down the effective friction angle of these weathered schist-derived soils, because the published correlations just don't capture the mica content right. When a project sits on the contact between the schist and the coastal plain sediments near Fairmount Park, the retaining wall design has to handle two completely different soil behaviors in the same cut. Philadelphia's 1.5 million residents live on a geologic patchwork that makes standardized design tables risky, and that's why we push for site-specific shear strength parameters on every wall over 6 feet tall, whether it's a segmental block wall in Manayunk or a cantilever cast-in-place wall along the Schuylkill Expressway. For deeper cuts where the retained height exceeds 12 feet and the wall must support adjacent row homes, we often recommend verifying the stratigraphy with a test pit investigation before finalizing the earth pressure diagram.
A retaining wall in Philadelphia's urban fill without site-specific shear strength data is just an expensive experiment in lateral earth pressure.
Scope of work in Philadelphia
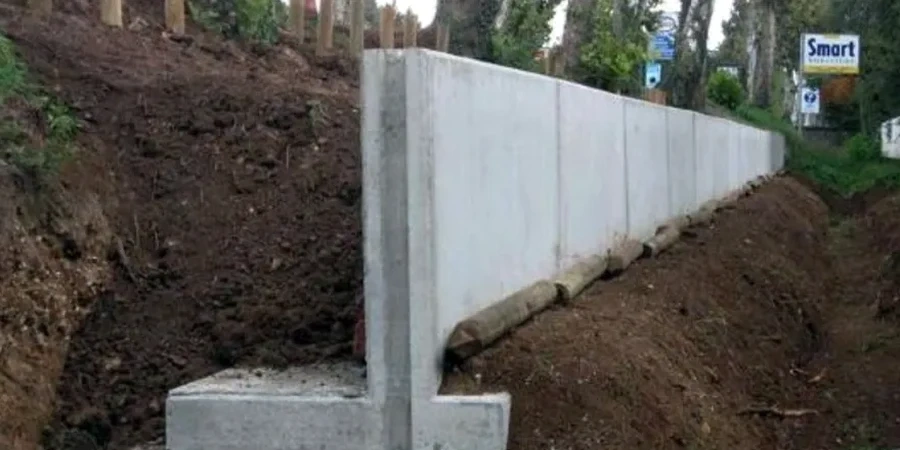
Local geotechnical conditions in Philadelphia
The wall itself is concrete and steel, but the soil behind it is a Philadelphia archive—brick dust from demolished 1920s rowhomes, coal cinders from old heating systems, and clay dredged from the Schuylkill a century ago. When we drill behind an existing wall that's showing distress, the split-spoon sampler often brings up a chaotic mix that defies the textbook backfill specifications. The biggest risk we document in Philadelphia retaining wall failures isn't foundation bearing capacity loss; it's uncontrolled water buildup behind the wall. A clogged or omitted drainage system in a Philadelphia winter creates hydrostatic pressures that double the lateral load, and then the freeze-thaw cycles wedge the wall apart joint by joint. In the Wissahickon Schist terrain, we've also mapped ancient landslide debris that looks like competent rock on a boring log but creeps downhill at a millimeter a year, slowly overstressing any wall that tries to hold it back. That's why we insist on inclinometer monitoring behind walls taller than 15 feet in Northwest Philadelphia—the movement rate tells you whether the design assumption of stable backslope was correct.
Our services
Our retaining wall design workflow in Philadelphia starts with a site-specific subsurface investigation and builds the geotechnical model from the ground up. Every design package includes the earth pressure calculations, global stability analysis, and construction-phase testing that the city's permit reviewers expect.
Geotechnical Investigation for Wall Design
Rotary wash borings and test pits to define the stratigraphy, sample the retained soil and foundation bearing stratum, and install piezometers for groundwater monitoring. We log every boring to the Philadelphia Building Code standard.
Laboratory Strength Testing Program
Consolidated-drained triaxial compression tests on undisturbed samples of the retained soil to determine the effective friction angle and cohesion intercept. Direct shear tests on soil-to-concrete interfaces for sliding resistance verification.
Earth Pressure and Stability Calculations
Active, at-rest, and seismic earth pressure computations per ASCE 7-22. Global slope stability analysis using limit equilibrium methods for walls with sloping backfill or walls constructed on slopes steeper than 3H:1V.
Construction-Phase Compaction Testing
Nuclear density gauge and sand cone testing on structural backfill lifts behind the wall, with gradation checks to confirm less than 5 percent fines in the drainage zone. We verify the compaction meets the 95 percent of ASTM D1557 maximum dry density specified on the drawings.
Q&A
What retaining wall design parameters does Philadelphia require per IBC?
The IBC 2021 Section 1807, as adopted by the Philadelphia Building Code, requires retaining walls to be designed for a safety factor of 1.5 against sliding and overturning, and to resist the lateral earth pressures determined from site-specific soil properties. Philadelphia adds a frost depth requirement of 36 inches that governs the footing embedment, and the Philadelphia Water Department often requires documentation of how the wall drainage will connect to the city stormwater system without discharging onto adjacent properties.
How much does a retaining wall design package cost in Philadelphia?
A complete retaining wall design package for a typical Philadelphia residential or small commercial wall, including the subsurface investigation, laboratory testing, and the signed and sealed design report, ranges from US$930 to US$3,620 depending on the wall height, the number of borings required, and the complexity of the site geology. Walls over 12 feet tall or walls supporting structures require more extensive analysis and fall toward the upper end of that range.
Do I need a geotechnical investigation for a retaining wall under 4 feet in Philadelphia?
The Philadelphia Building Code exempts walls under 4 feet of exposed height from the full design requirements, but we still recommend at least one test pit to identify what you are founding on. In the urban fill areas of Kensington and Fishtown, we have found buried foundation walls, old cisterns, and uncompacted fill at less than 2 feet below the surface that would cause a short wall to tilt within the first year. A one-day investigation is cheaper than rebuilding a leaning wall.
What type of backfill material does the Philadelphia Building Code require behind a retaining wall?
The Philadelphia Building Code requires a free-draining granular backfill with less than 5 percent passing the No. 200 sieve placed within the active wedge zone behind the wall. We specify a crushed stone meeting ASTM D448 No. 57 gradation, compacted in 8-inch lifts to at least 95 percent of the maximum dry density per ASTM D1557. A geotextile filter fabric separates the drainage stone from the native soil to prevent fines migration that clogs the weep holes or the footing drain.
How do you handle retaining wall design on Philadelphia's weathered schist?
The weathered Wissahickon Schist in Northwest Philadelphia behaves as a silty sand with significant mica content, which makes it more compressible and more sensitive to water than a typical granular soil. We sample it with a thin-walled Shelby tube where possible and run consolidated-drained triaxial tests to measure the effective friction angle directly. The mica platelets align during shearing, so the residual friction angle can be 4 to 6 degrees lower than the peak value we measure in the lab, and we apply that residual value to the design if there is any evidence of previous slope movement or slickensides in the samples.