The design of mat foundations in Philadelphia must contend with a geologic profile that transitions from the metamorphic Wissahickon schist of the Piedmont uplands to the unconsolidated Coastal Plain sediments of South and Southwest Philadelphia. The 2018 Philadelphia Building Code, which adopts IBC 2015 with local amendments, mandates that foundation investigations account for both the residual soils derived from in-situ weathering and the extensive urban fill that blankets much of Center City and the Delaware River waterfront. A properly executed mat foundation distributes structural loads across a broad footprint, mitigating differential settlement where isolated footings would be impractical due to low bearing capacity or variable compressibility. For deeper soil profiling, the investigation often integrates a seismic refraction survey to delineate the top of rock across the site before finalizing the mat geometry and reinforcement schedule.
A well-designed mat foundation in Philadelphia's Piedmont residual soils can limit differential settlement to under half an inch while safely distributing column loads exceeding 1,200 kips across the entire footprint.
Scope of work in Philadelphia
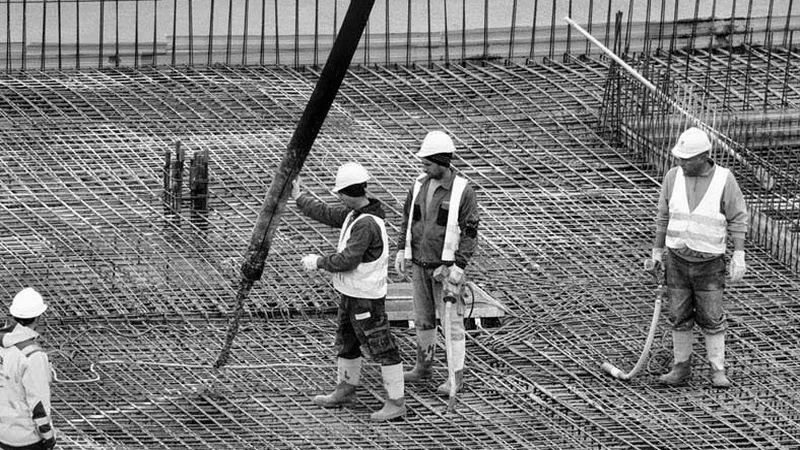
Local geotechnical conditions in Philadelphia
The geotechnical drilling rigs mobilized for Philadelphia mat foundation investigations are typically track-mounted CME-75 or Diedrich D-50 units equipped with automatic SPT hammers calibrated to ASTM D1586 energy standards. Crews log every split-spoon sample retrieved from the hollow-stem auger, paying particular attention to the transition from fill to natural ground, which in Old City and Society Hill can occur anywhere from 8 to 22 feet below street level. A primary risk in Philadelphia is the presence of buried timber cribbing and brick rubble from demolished 19th-century structures, which create hard-to-detect voids and zones of highly variable stiffness beneath the mat footprint. Another concern is the perched groundwater that accumulates above the relatively impermeable schist bedrock, particularly in the spring months when the water table rises; this requires the mat design to include a solid underslab drainage system and, in some cases, a waterproof membrane rated for hydrostatic head. Ignoring these local conditions leads to long-term consolidation settlements and the potential for differential heave during freeze-thaw cycles.
Our services
Mat foundation design in Philadelphia requires integrating subsurface investigation data with structural analysis to produce a foundation system that satisfies both geotechnical and structural performance requirements. The services listed below cover the critical phases of this process.
Geotechnical bearing capacity and settlement analysis
Calculation of allowable bearing pressures using Vesic's and Meyerhof's methods, supplemented by finite element settlement modeling that accounts for the stiffness contrast between the mat and the underlying residual soil or weathered rock. Includes spring constant distribution for structural modeling.
Structural mat design and reinforcement detailing
Rigid and flexible mat analysis per ACI 336.2R, including punching shear verification at column locations, flexural reinforcement layout, and construction joint detailing. Designs account for the aggressive sulfate environment common in Philadelphia's urban fill by specifying Type II or Type V cement.
Q&A
What depth of geotechnical investigation is required for a mat foundation in Philadelphia?
Per the Philadelphia Building Code, borings must extend to a depth where the net stress increase from the mat is less than 10 percent of the effective overburden pressure, or to bedrock, whichever is shallower. In Center City, this typically means boring depths of 30 to 50 feet below the proposed mat bearing elevation. A minimum of one boring per 2,500 square feet of mat area is standard, with at least three borings per site to capture lateral variability in the Wissahickon formation.
How does the presence of urban fill affect mat foundation design in Philadelphia?
Urban fill in Philadelphia, particularly the 'Philadelphia Brick Fill' common in Center City and along the Delaware River, is highly heterogeneous and can contain demolition debris, ash, and organic material. Mat foundations must either be placed below this fill on competent natural soil or rock, or the fill must be removed and replaced with engineered compacted fill. When undercutting is not feasible, the mat is designed with increased rigidity and the bearing pressure is reduced to limit differential settlement across zones of variable fill thickness.
What is the typical cost range for mat foundation design services in Philadelphia?
The design fee for a mat foundation in Philadelphia generally ranges from US$960 to US$3,830, depending on the mat area, number of column loads, and complexity of the subsurface conditions. This covers the geotechnical parameter derivation, bearing capacity calculations, settlement analysis, and structural reinforcement design. Sites requiring additional geophysical surveys or extensive fill characterization will fall toward the upper end of the range.
How is groundwater managed in mat foundation construction in Philadelphia?
Philadelphia's perched groundwater in the Piedmont residuum is managed through a combination of underslab drainage systems and, where warranted, temporary dewatering during construction. The mat design includes a capillary break layer of clean aggregate below the slab, connected to perimeter drains that discharge to the city's combined sewer system after obtaining a PWD discharge permit. For basements extending below the seasonal high water table, a fully tanked waterproofing system is specified.
What are the key differences between designing a mat on residual soil versus weathered rock in the Philadelphia area?
Residual soils from the Wissahickon schist, common in Northwest Philadelphia and along the Schuylkill, exhibit higher compressibility and more pronounced strain-softening behavior than the underlying weathered rock. Mat foundations on residual soil require settlement analysis using consolidation data from oedometer tests and often benefit from a thicker section to increase stiffness. On weathered rock, bearing capacity is rarely the limiting factor; instead, the design focuses on controlling punching shear and ensuring the mat remains in full contact with the irregular rock surface.