Philadelphia's built environment rests on layers of industrial history, from colonial-era fill along the Delaware River to the micaceous schist bedrock of the Wissahickon Formation. Designing shallow foundations here demands more than a textbook bearing capacity check—it requires reconciling modern structural loads with a subsurface that can change radically within a single city block. The city's grid, first laid out by William Penn in 1682, overlays a patchwork of original creek valleys now buried beneath centuries of debris, ash, and dredged sediment. In our experience, the difference between a straightforward spread footing and an expensive over-excavation is often a single test pit that reveals a forgotten brick vault or a pocket of saturated organic silt at two feet below grade. We treat each Philadelphia site as a forensic exercise, using targeted exploration and laboratory testing to map the transition from anthropogenic overburden to competent bearing strata, ensuring foundation designs align with the Philadelphia Building Code and the geotechnical provisions of ASCE 7.
A well-designed shallow foundation in Philadelphia begins with understanding what lies beneath the historic fill—not just the soil, but the city's buried past.
Scope of work in Philadelphia
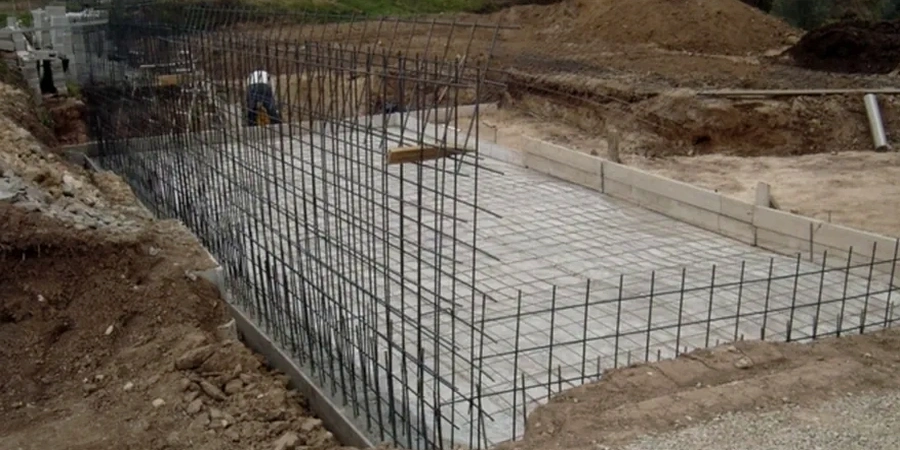
Local geotechnical conditions in Philadelphia
Philadelphia's humid subtropical climate—with freeze-thaw cycles averaging 50 days per winter and summer thunderstorms delivering intense, short-duration rainfall—creates two distinct risks for shallow foundations. First, the seasonal frost penetration of 36 inches, mandated by the Philadelphia Code for exterior footings, must be respected even on interior-bearing walls if the building envelope is not conditioned during construction. Second, rapid rainwater infiltration through granular historic fill can saturate the bearing stratum directly beneath a footing, temporarily reducing effective stress and triggering settlement in silty soils that tested adequately during a dry-weather exploration. We address this by specifying a controlled low-strength material (CLSM) fill beneath footings where fill removal exceeds four feet, and by detailing positive drainage away from the foundation perimeter. In the city's combined sewer overflow zones, where street flooding is an occasional reality, we also evaluate buoyancy effects on mat foundations and recommend underdrain systems that tie into approved stormwater connections.
Our services
Our shallow foundation design services for Philadelphia projects are structured around the city's specific geologic and regulatory context. We deliver design packages that move beyond generic presumptive bearing values to site-specific recommendations backed by field data and laboratory verification.
Spread Footing Analysis & Design
Bearing capacity and settlement calculations for isolated and continuous footings, incorporating SPT data, laboratory shear strength, and consolidation parameters. Designs account for the variable thickness of historic fill and the proximity of adjacent row house foundations.
Mat Foundation Evaluation
Analysis of rigid mat foundations for sites where deep fill or soft organic lenses make individual footings impractical. Includes modulus of subgrade reaction derivation from plate load tests or SPT correlations, and differential settlement modeling for irregular column grids common in mixed-use Philadelphia projects.
Fill Remediation & Foundation Subgrade Preparation
Development of over-excavation and recompaction specifications when historic fill extends into the bearing zone. Includes CLSM backfill mix designs, proof-rolling protocols, and nuclear density testing acceptance criteria for structural fill beneath footings.
Q&A
How deep do footings need to be in Philadelphia?
The Philadelphia Building Code requires a minimum footing depth of 36 inches below finished grade to protect against frost heave. However, this is just the starting point—the actual bearing depth is determined by the top of competent soil or rock. In Center City and surrounding neighborhoods, historic fill often extends 4 to 12 feet below street level, meaning footings must either be deepened to reach undisturbed native soil or a mat foundation system must be designed to bridge the fill. We provide a site-specific bearing depth recommendation based on test pit observations and SPT refusal criteria.
What does a shallow foundation design cost for a Philadelphia project?
For a typical residential or light commercial project in Philadelphia—such as a row house addition or a three-story mixed-use building—shallow foundation design services generally range from US$1,670 to US$2,700. This includes the geotechnical analysis of field data, bearing capacity and settlement calculations, preparation of a stamped design report, and coordination with the structural engineer. Larger projects with complex fill conditions or mat foundation requirements fall toward the upper end or beyond this range, and we provide a firm quote after reviewing the site exploration data.
How does historic fill affect shallow foundation design in Philadelphia?
Historic fill is the single most influential factor in Philadelphia foundation design. Much of the city center, from Vine Street south to Washington Avenue, is underlain by a layer of mixed soil, brick fragments, coal ash, and dredged river sediment that was placed throughout the 19th and early 20th centuries. This material is highly variable in composition, often contains decomposable organic lenses, and can settle unpredictably under load. Our design approach focuses on identifying the base of this fill layer through test pits or borings, evaluating its compressibility through consolidation testing, and either extending footings through it or designing a stiffened mat that distributes loads over a wide enough area to keep settlement within tolerable limits.
What laboratory tests are required for shallow foundation design?
The laboratory testing program depends on the soils encountered, but for most Philadelphia sites we specify a minimum suite that includes moisture content, Atterberg limits (ASTM D4318), grain size distribution (ASTM D6913/D7928), and direct shear or triaxial compression testing on representative samples of the proposed bearing stratum. When compressible silts or clays are present within the stress influence zone, one-dimensional consolidation testing (ASTM D2435) is essential to quantify settlement magnitude and rate. These results feed directly into bearing capacity models and settlement predictions, replacing generic presumptive values with site-specific parameters.